
COMPLETED RESIDENTIAL DEVELOPMENT
Penkar
Apartments
Santacruz West
Project Overview
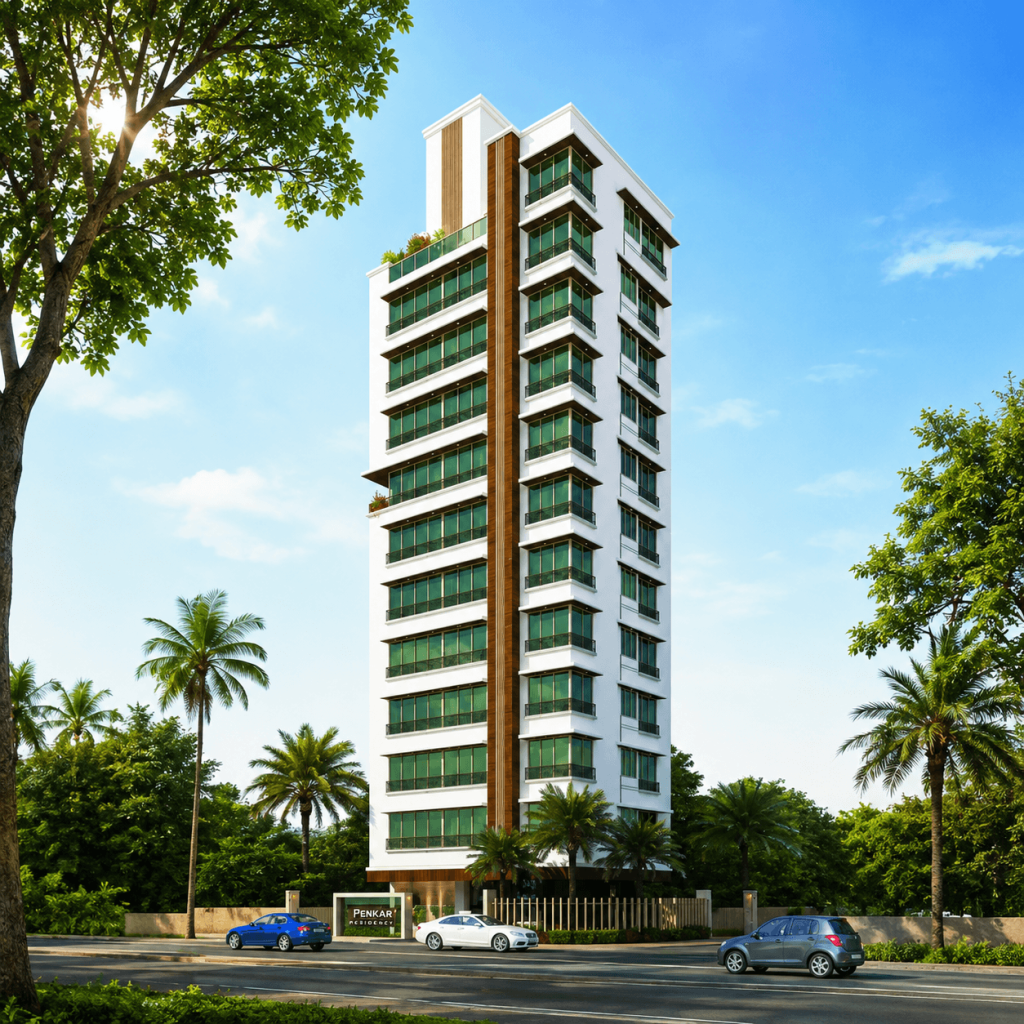
Designed for those who value privacy and spacious living, the project features just one residence per floor, offering 960 sq. ft. of internal carpet area along with a 62 sq. ft. private entrance lobby. Each thoughtfully planned 3 BHK home is finished with premium specifications and complemented by ample parking, creating a comfortable and refined living experience in one of Mumbai’s most sought-after neighbourhoods.
Flat Specifications Overview
- One Residence Per Floor
- Private Italian Marble Entrance Lobby
- Air-Conditioned Grand Entrance Lobby
- Automated Parking
- Italian Marble Flooring in the Living Room
- Advanced Security with CCTV, Intercom & Video Door Phone
- Premium Finesta Windows
- Elegant False Ceiling & Gypsum-Finished Interiors
Project Highlights
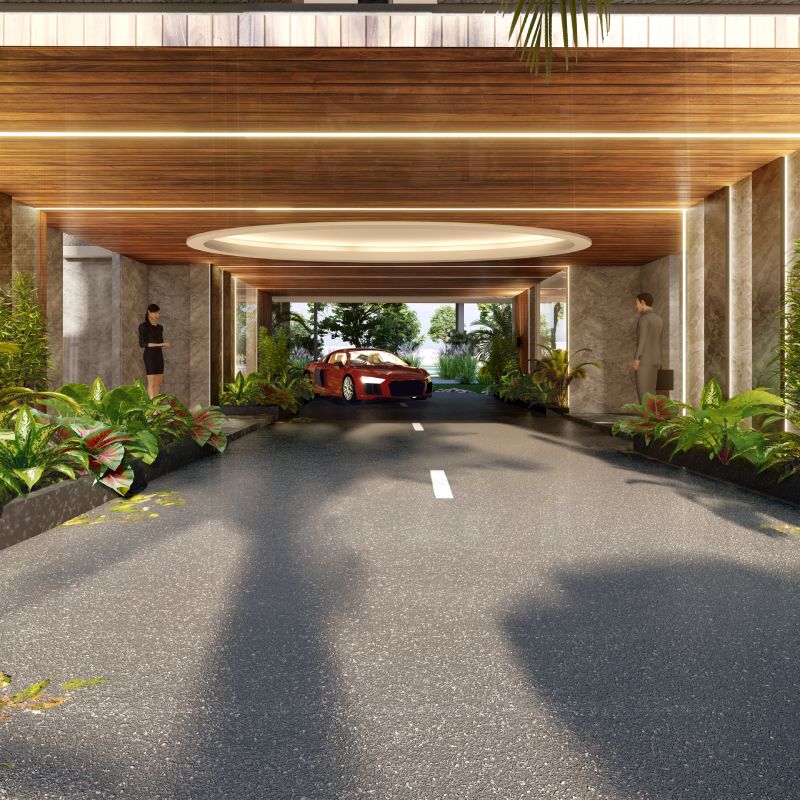
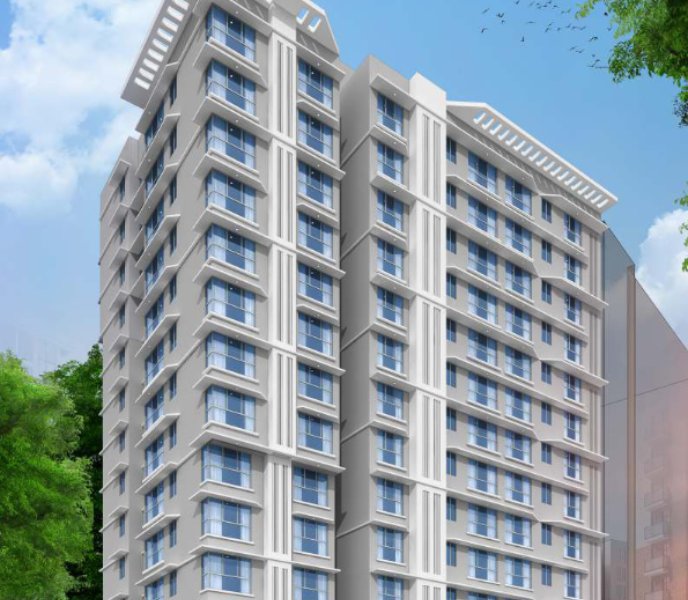
- Contemporary building elevation.
- Air Conditioned entrance lobby designed in Italian Marble.
- Italian Marble finished independent lobby for each flat along with servants toilet at mid landing.
- Security systems with CCTV, Intercom & Video door phone
- Automated Parking.
- Italian Marble flooring in Living Room
- Teak Wood Door Frames with Veneer furnished
- Windows by Finesta
- Sanitary Ware & C.P. Fittings by Kolhar.
- False Ceiling & Gypsum finish in all rooms
Designed for Comfortable City Living
Penkar Apartments offers thoughtfully planned residences in the heart of Santacruz West, combining quality construction, functional layouts, and excellent connectivity to deliver a comfortable and convenient urban lifestyle.

Prime Location

Thoughtful Design

Excellent Connectivity

Trusted Quality
Well Connected.
Well Positioned.
1 km

Santacruz Station
0.3 km
Podar International School
0.5 km
Hospitals
0.3 km
Jain Derasar
0.5 km
Shopping hub
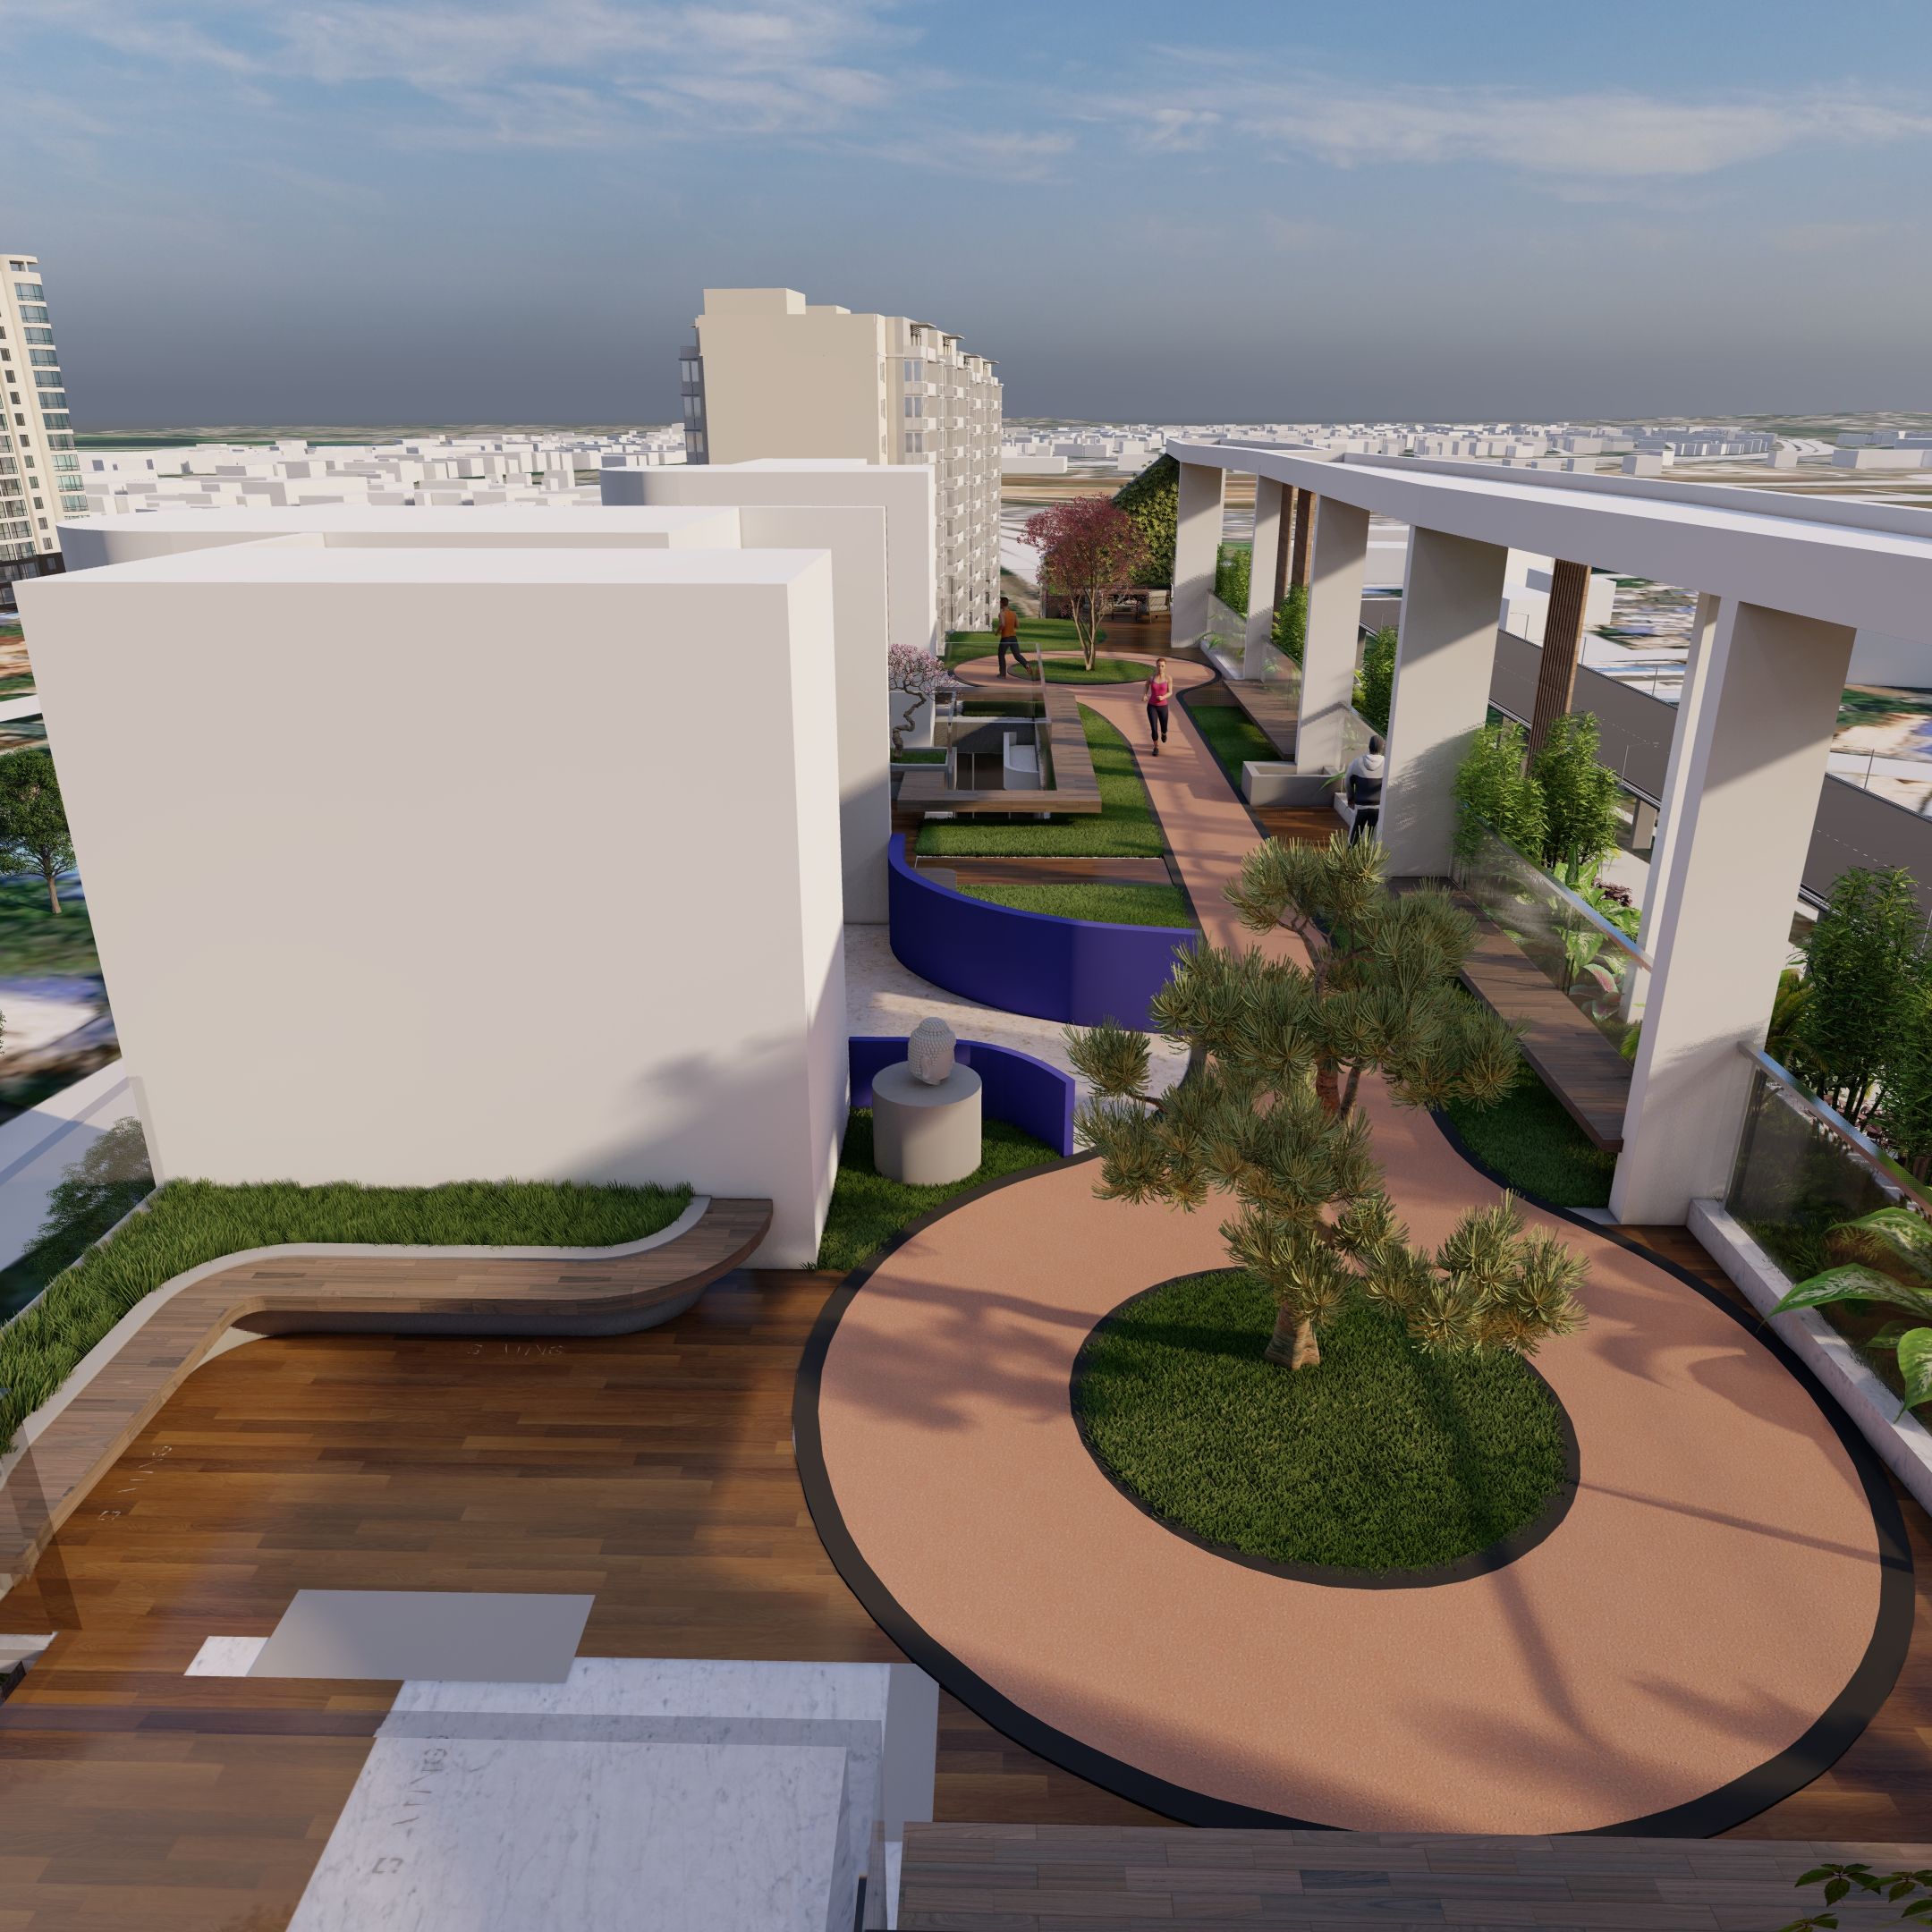
Gallery
Explore more Developments
ONGOING PROJECTS
Let's Start
A Conversation
Interested in this development?
Fill in your details and out team
will get in touch with you